
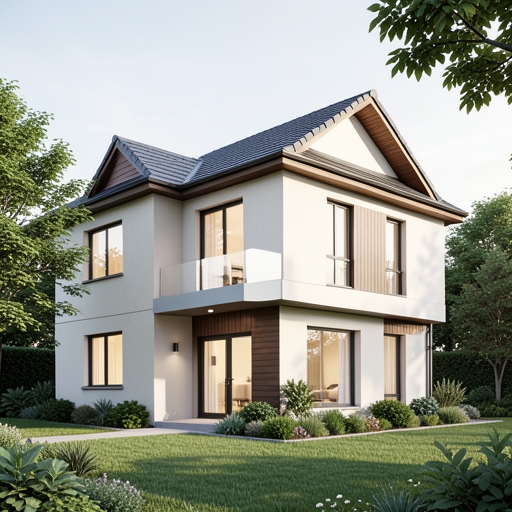
Second Story Addition
A second story addition involves constructing an additional floor above an existing home to expand living space without increasing the home’s footprint. This project requires careful structural engineering to reinforce the foundation and load-bearing walls to support the new level. Common uses include extra bedrooms, home offices, or bonus rooms, designed with energy-efficient windows, insulation, and proper ventilation. Architects ensure the addition complements the original style, preserving curb appeal. Staircases are thoughtfully integrated for safety and accessibility, often featuring non-slip treads and handrails. Roofing, plumbing, and electrical systems are upgraded to accommodate the new space. Second story additions are ideal for growing families seeking more room without relocating. Professional builders follow strict codes to ensure safety, durability, and long-term value, creating a seamless, functional extension that enhances comfort and property worth in a family-friendly way.