
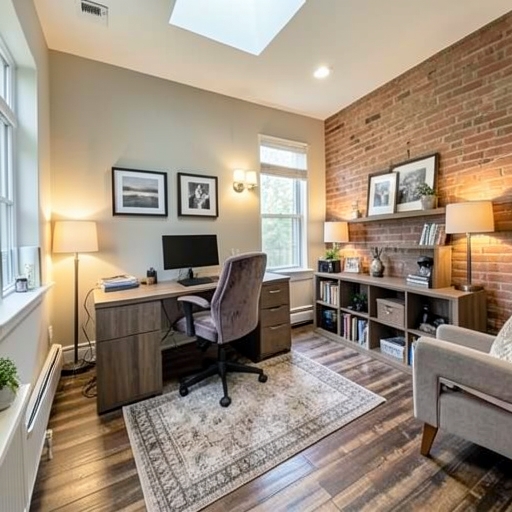
Garage Conversion
Garage conversion transforms underused garage space into functional living areas such as home offices, guest suites, gyms, or playrooms. The process includes insulating walls and ceilings, installing proper flooring, adding windows or skylights for natural light, and upgrading electrical and HVAC systems to meet residential standards. Waterproofing and ventilation are critical to prevent moisture issues. Doors are often replaced with interior-style entries for better integration with the home. Insulation and energy-efficient windows help maintain comfortable temperatures year-round. Conversion projects prioritize safety, using non-toxic materials and ensuring proper egress for emergency exits. The result is a versatile, climate-controlled space that adds value and utility without expanding the home’s footprint. Well-executed garage conversions blend seamlessly with the home’s design, offering practical solutions for changing family needs in a clean, safe, and inviting environment.